
A Builder Who Protects Your Design Intent
What to Expect
What We Bring To Every Collaboration
Architects & Designers refer builders they trust - not just to deliver quality, but to faithfully execute the design vision their clients hired them to achieve.
At Tecno Group, we've built our entire operation around that standard. We engage early in the design process, work fluently with architectural drawings and specifications, and maintain the kind of communication discipline that keeps your client relationship intact throughout construction.
We don't position ourselves as the alternative to a design professional. We position ourselves as the reason the design professional looks good when the project is done.
❋ We Catch the Problems Before They Cost You
Early constructability input during design development - catching conflicts before they become change orders
❋ No Surprises. For You or Your Client
Disciplined RFI and submittal processes that respect your documentation standards and transparent cost tracking shared with both you and your client
❋ Certified. Not Just Qualified
Phius-certified building envelope expertise for passive house and high-performance projects
❋ We Don't Hand You Off. Ever
A dedicated point of contact for the design team throughout the project
See It in Practice
Etobicoke — The Craftsman, completed in partnership with Rume Design.
Watch how design intent carried through from constructability review to final walkthrough on this project.
“We never had a single doubt throughout the process. They understood our drawings and our vision from the start, and that gave us complete confidence in their hands.”
Rume Design
Working With a Team

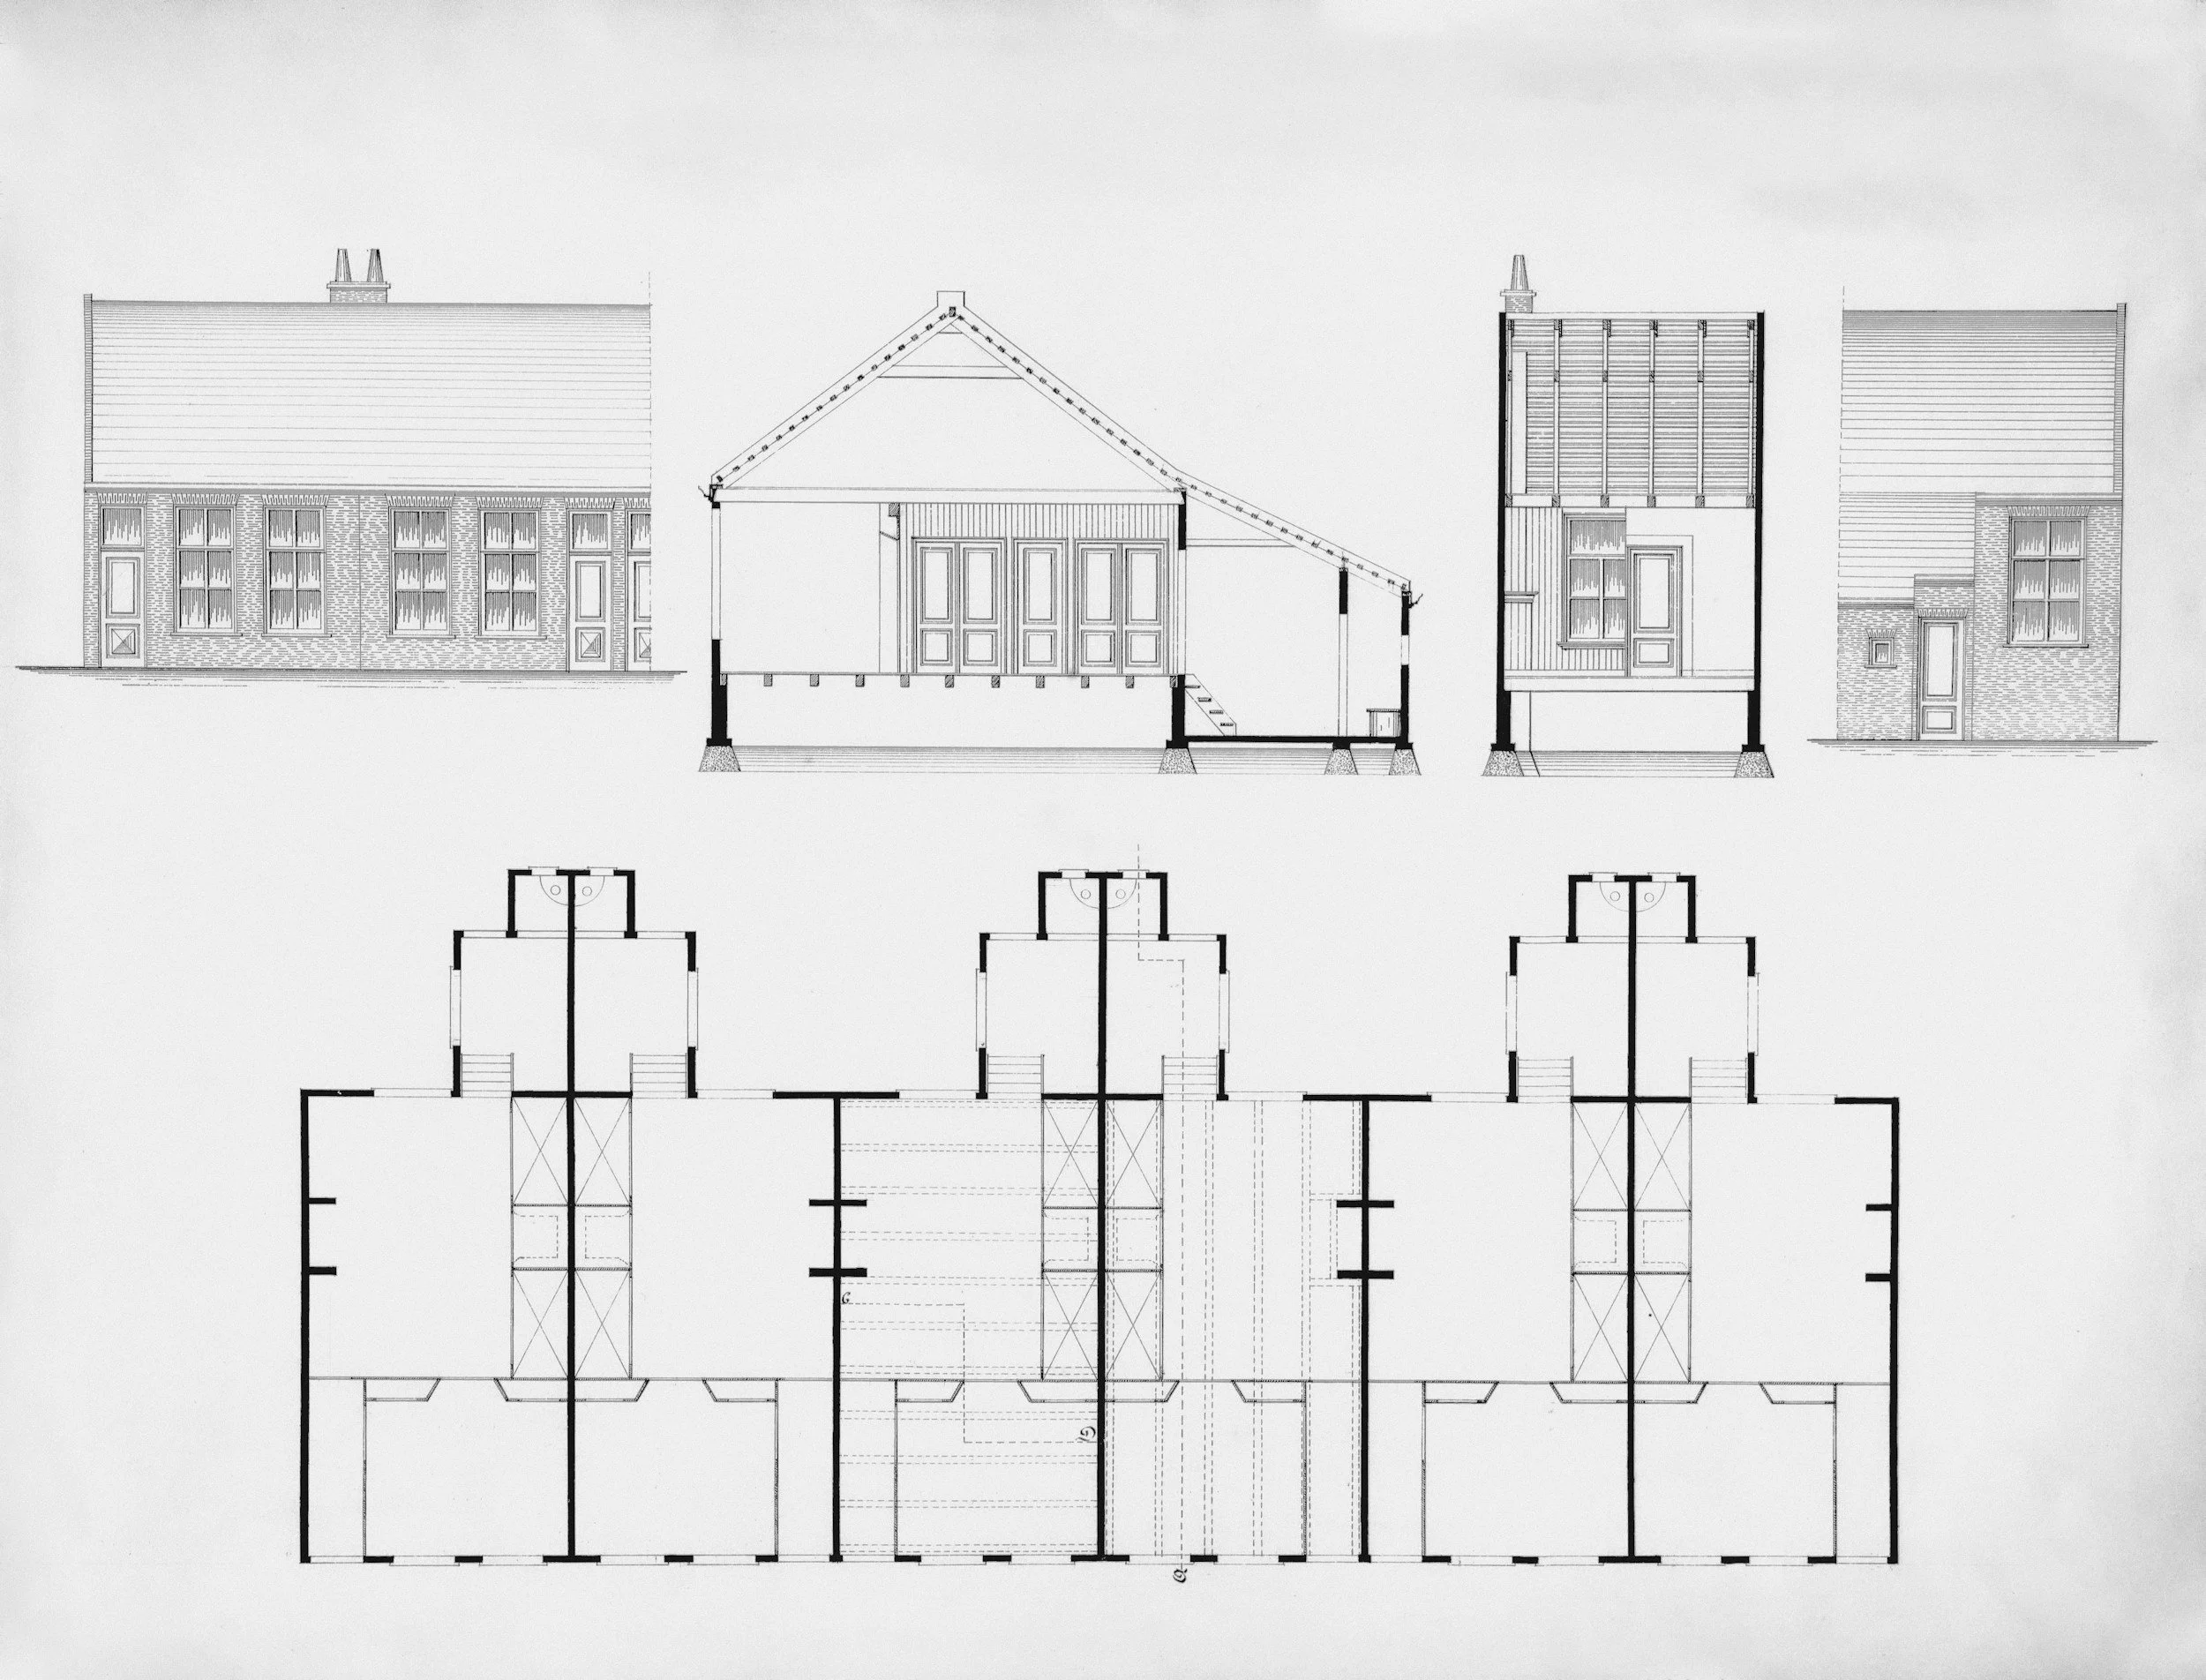
Phase 1Design Team Alignment
We meet with the architect and design team before construction documentation is complete. We review drawings for constructability, provide pre-construction budgeting, and identify long-lead items or specification risks early.
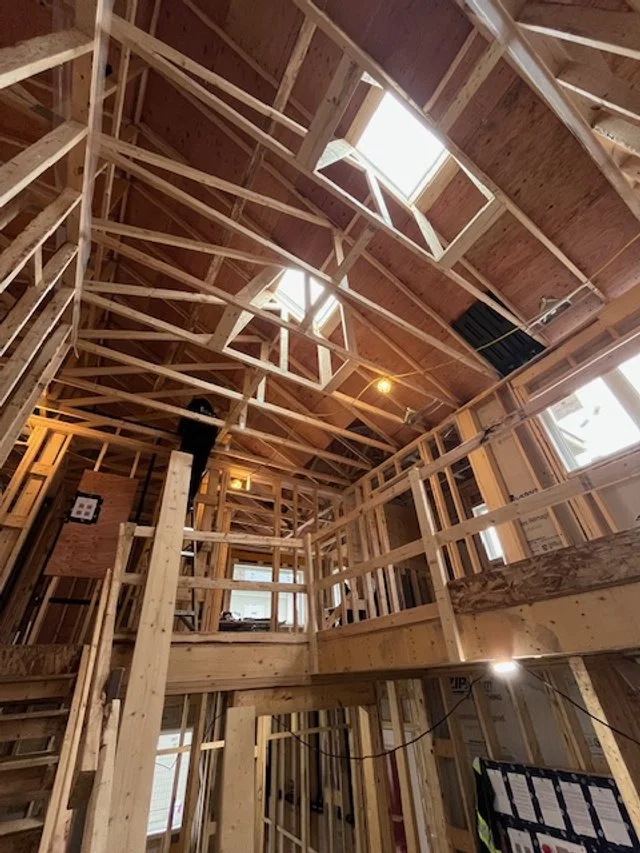
Phase 2Pre- Construction
We develop the full construction schedule in coordination with the architect's CA milestones. Submittals, shop drawings, and mock-ups are managed to your review schedule - not ours.
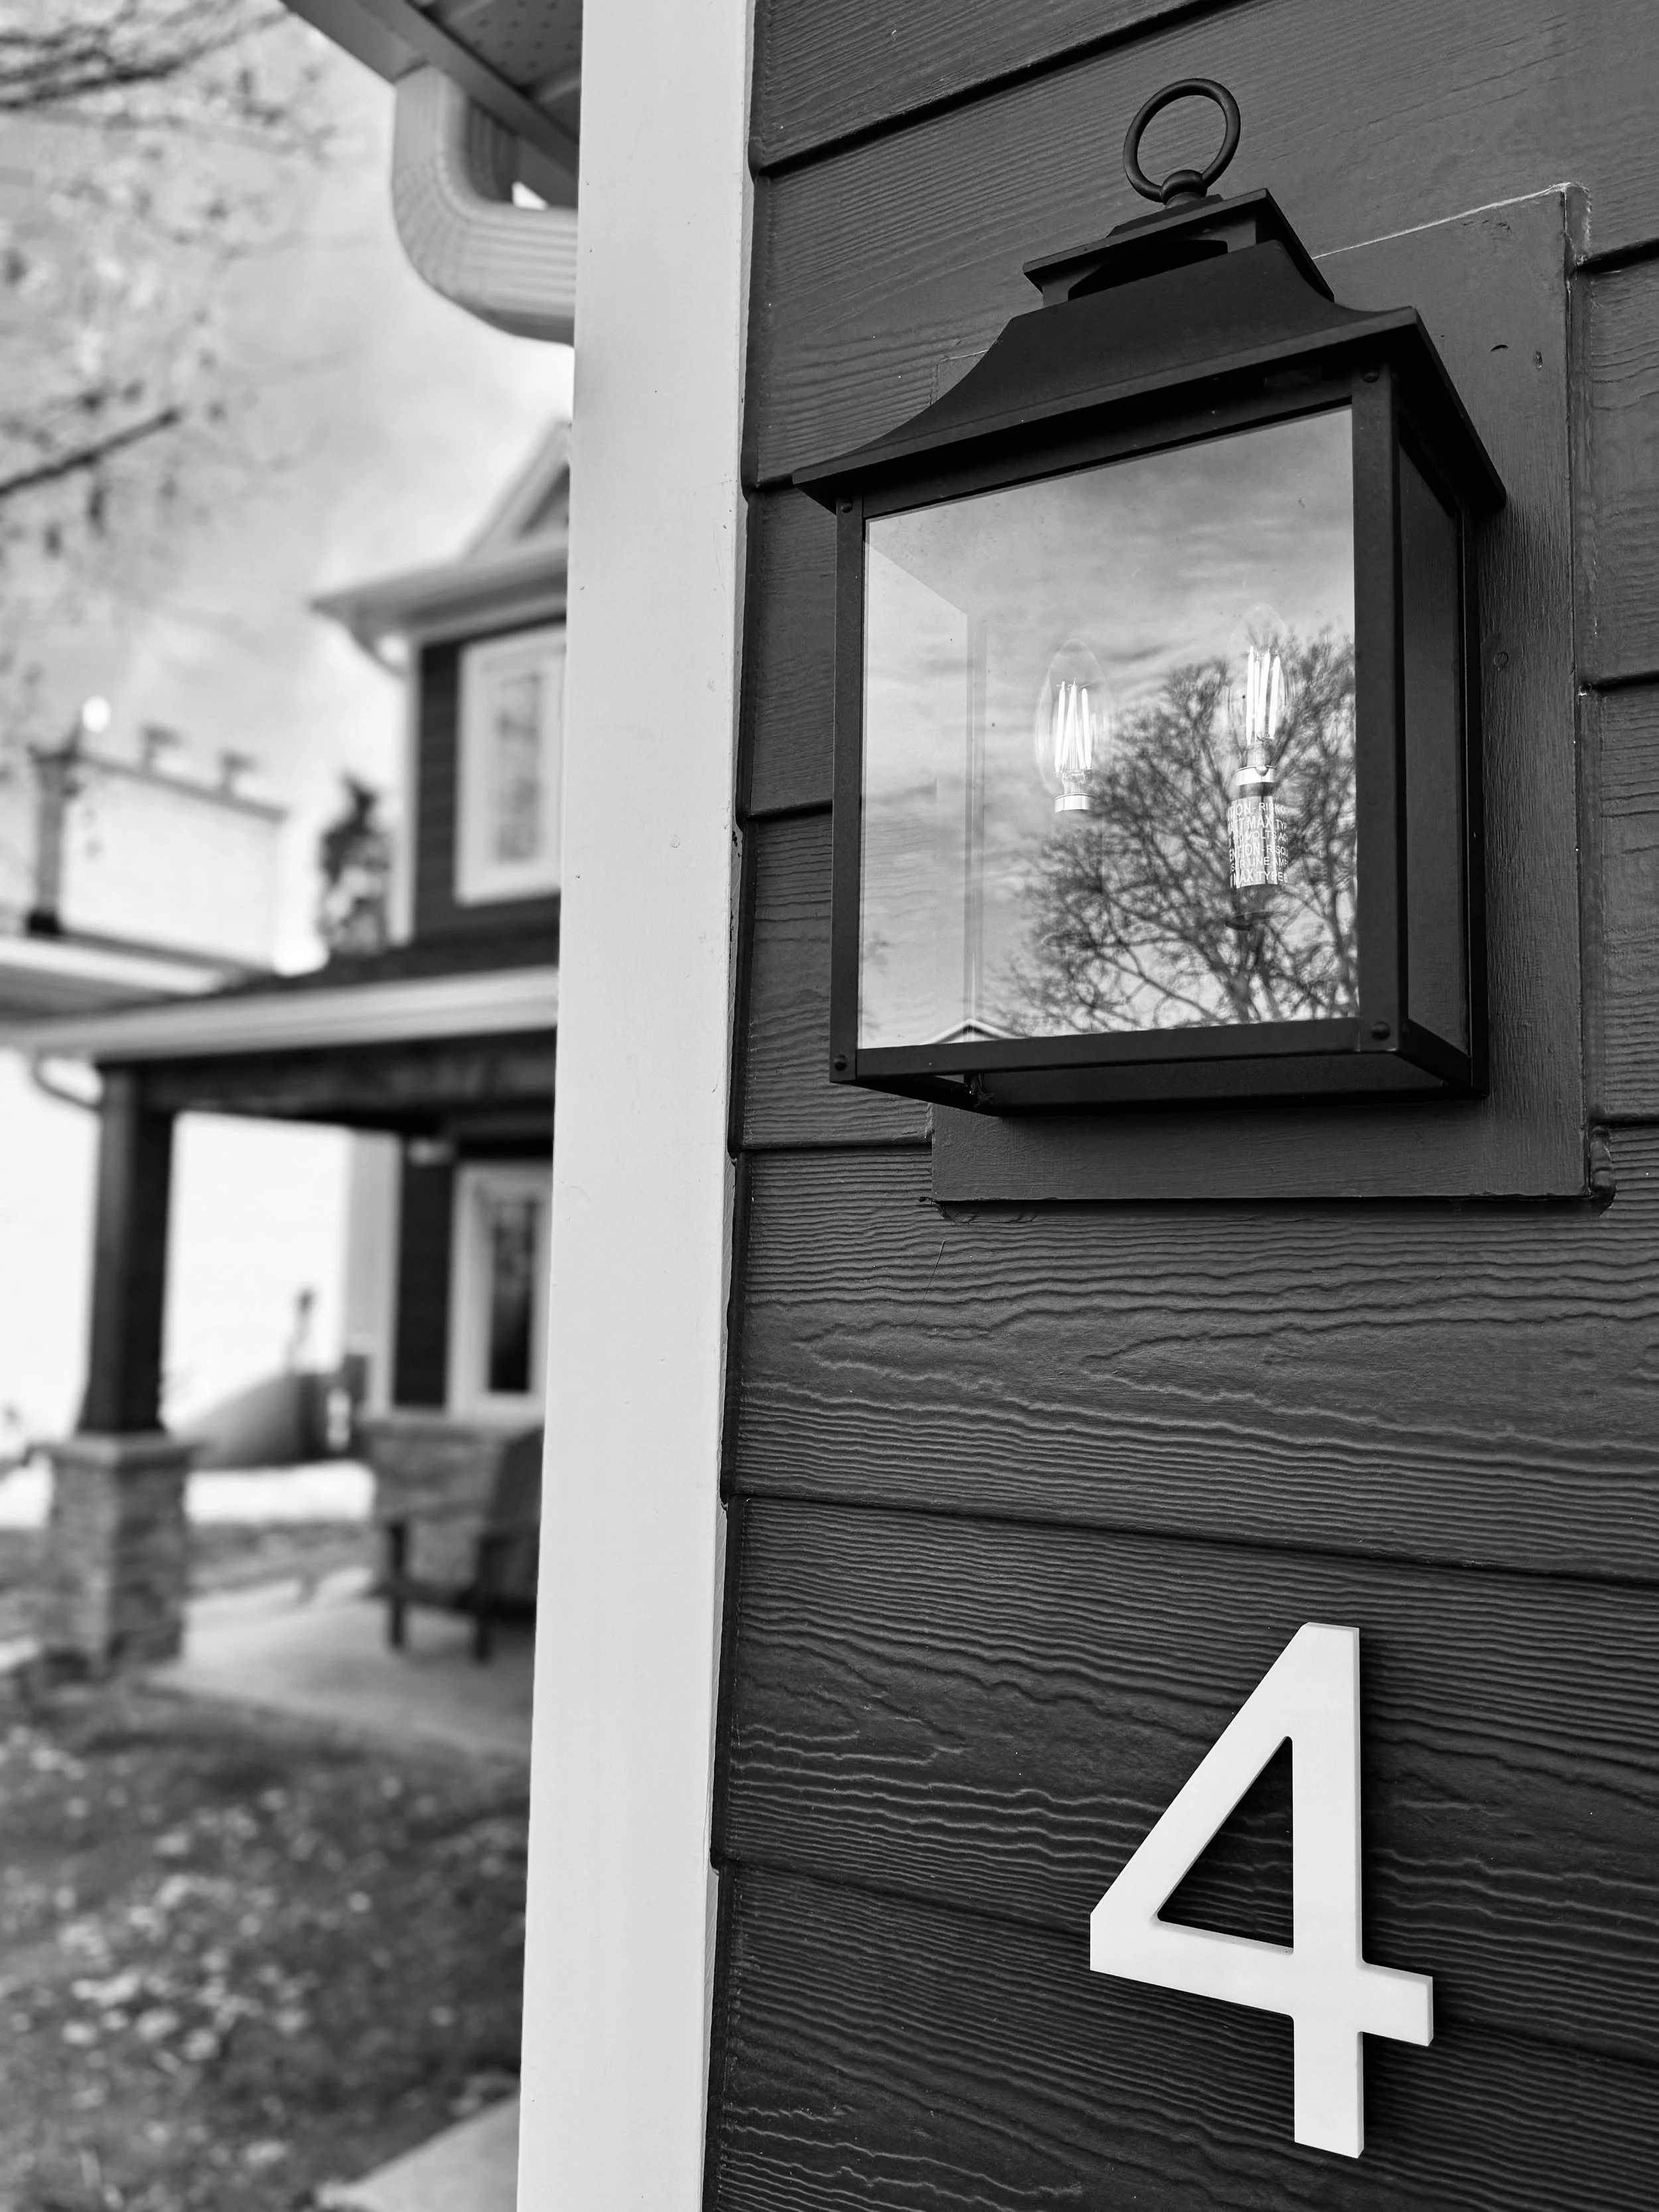
Phase 3Construction Administration Support
We maintain a real-time RFI log accessible to the design team. Site visits are welcomed and scheduled to align with your CA visits. Any design changes are documented and priced transparently before execution.
Phase 4Closeout
We coordinate a final walkthrough with the design team before handoff, resolve the punch list against the original drawings, and deliver as-built documentation and warranty information - so the project closes with the same discipline it was built with.
-
"We don't compete with your design vision. We protect it."
Jason Amendoeira
Founder & Chief Financial Officer
For Professionals
Let's talk about your next project. We'll show you exactly how we work with design teams - no sales pitch.